









3523 RHOADS AVENUENEWTOWN SQUARE, PA 19073
Due to the health concerns created by Coronavirus we are offering personal 1-1 online video walkthough tours where possible.
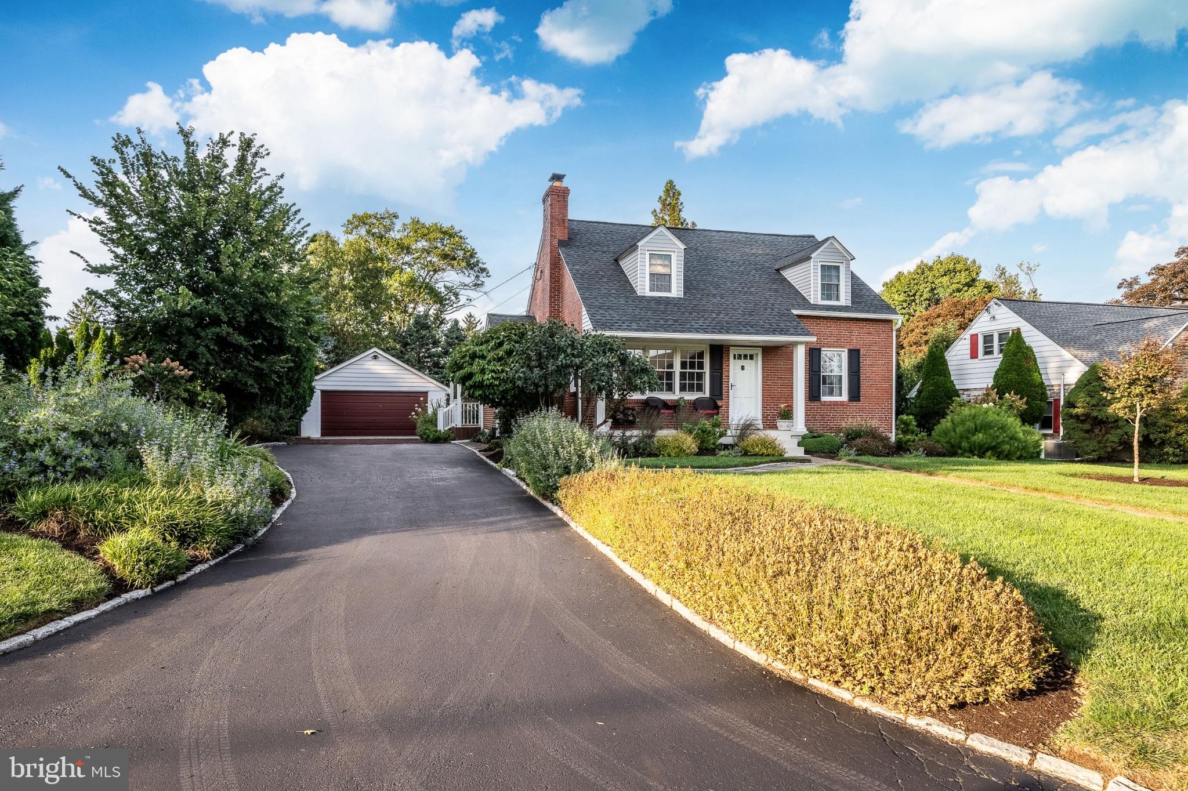
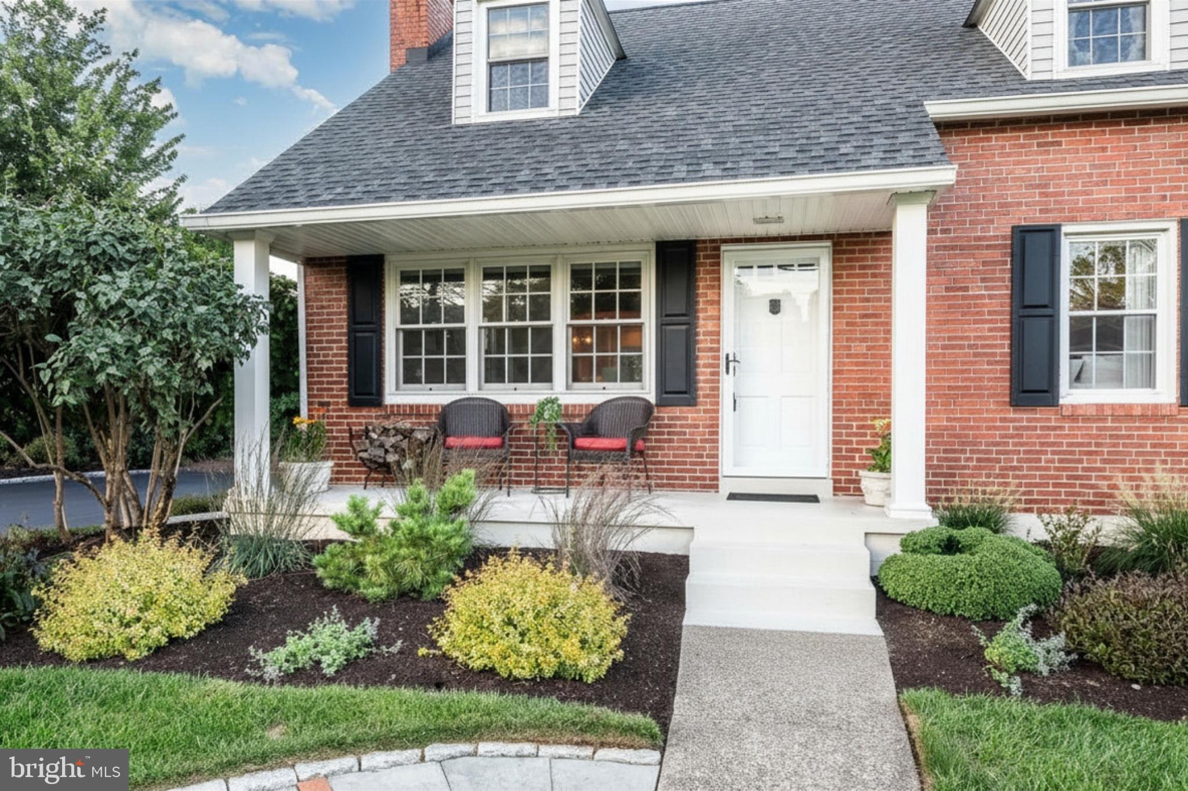
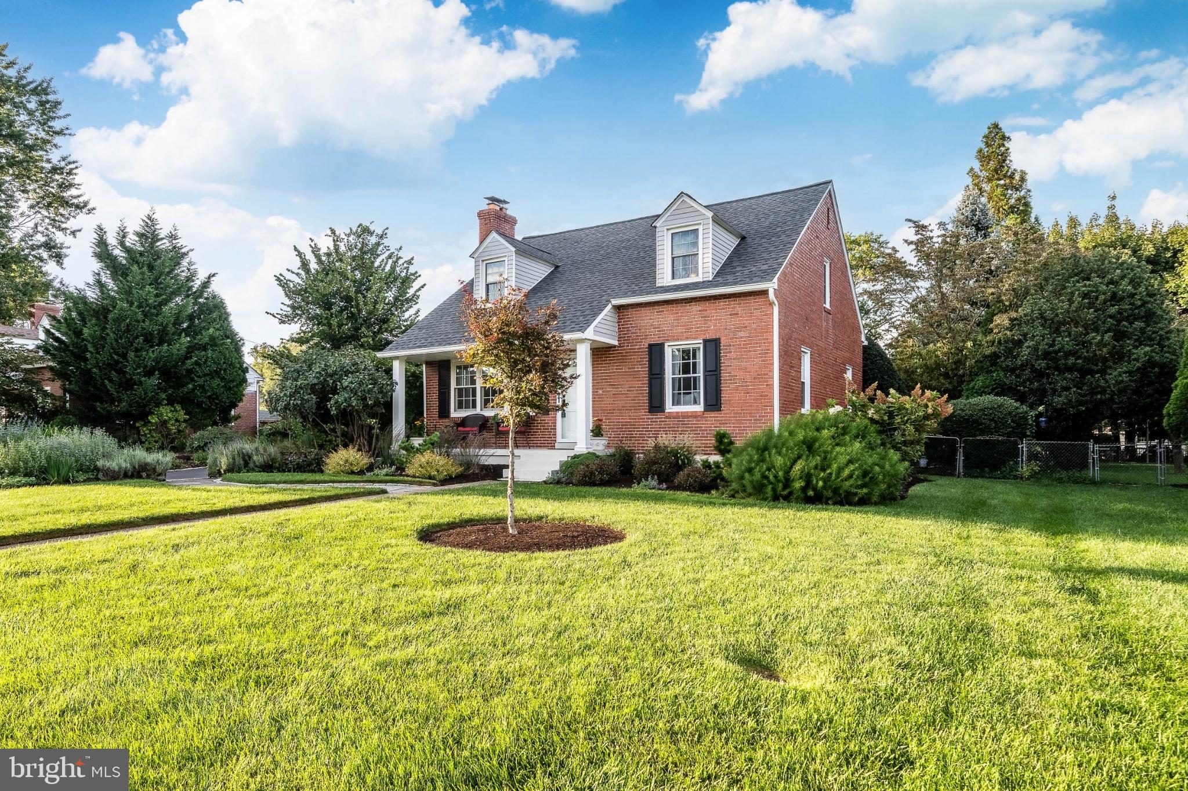
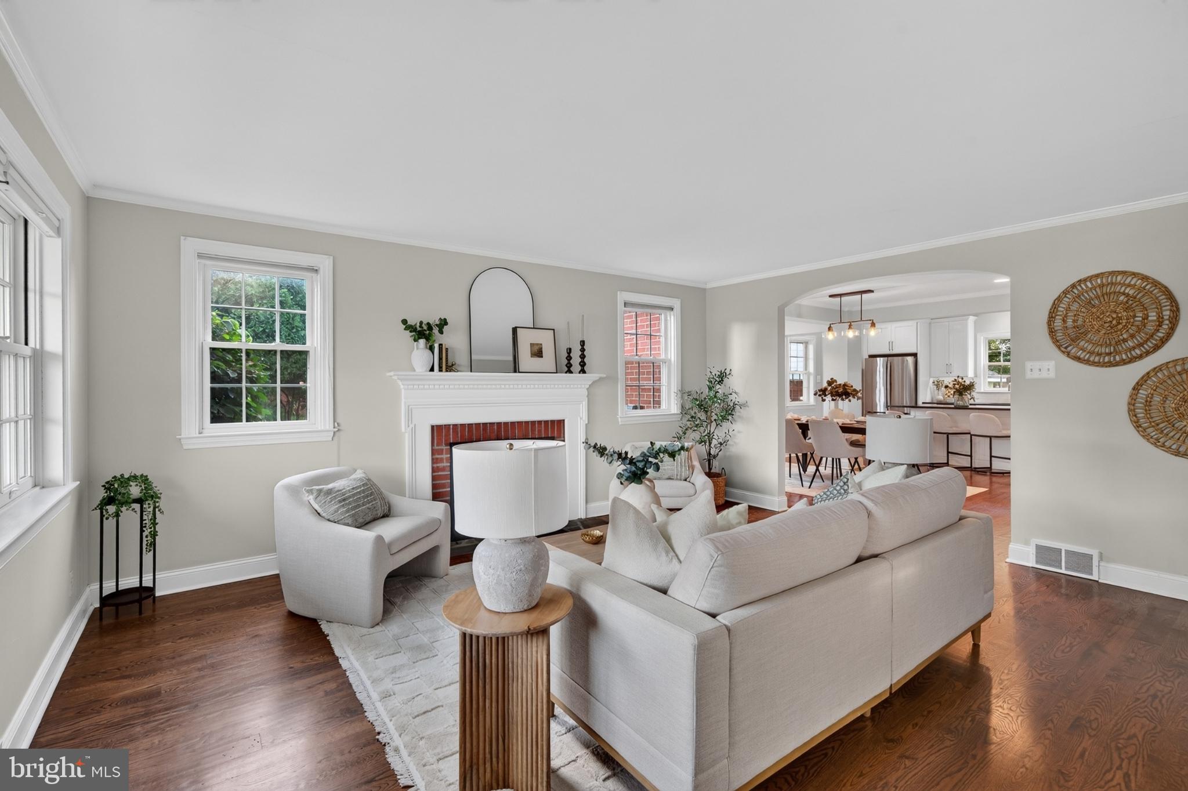
Welcome to 3523 Rhoads Avenue, a beautifully maintained 4-bedroom, 2-bath Colonial-Style Cape Cod offering a timeless character, thoughtfully updated spaces, and an exceptional Newtown Square location just minutes from Ellis Preserve. From the moment you arrive, the classic brick exterior, covered front porch, and mature landscaping create an inviting first impression. Inside, hardwood floors, abundant natural light, and charming architectural details give the home a warmth that is increasingly hard to find. The main-level living room is anchored by a wood-burning fireplace and flows naturally into the dining area and updated kitchen, where crisp white cabinetry, stainless steel appliances, generous counter space, and a large center island create a bright and functional gathering place. The kitchen and main-level renovation was completed in 2018 with permits and final approvals obtained. The flexible three-level layout offers two bedrooms and a full bath on the main level, while upstairs you’ll find two additional bedrooms, a second full bath, and excellent closet space, including a spacious walk-in closet. The lower level expands the possibilities even further with a generously sized family room offering plenty of space for movie nights, recreation, a home gym, or casual everyday living, along with a dedicated laundry area and separate unfinished spaces providing substantial storage. A convenient second entrance from the driveway welcomes you through a charming covered side porch that continues toward the backyard, creating an easy connection between the home and its outdoor spaces. Beyond it, a spacious and private backyard framed by mature landscaping offers a peaceful setting for outdoor dining, entertaining, play, or simply unwinding at home. A hot tub, swing set, basketball court, and storage shed add even more to the enjoyment and functionality of the space. And then there’s the detached garage. Currently transformed into an expansive recreation and music space with a bar area and room for games, hobbies, entertaining, or a creative studio, it’s an unexpected bonus that gives this property a personality all its own. The garage door remains operational, preserving the option to return the space to garage use if desired. The home has also benefited from meaningful improvements, including replacement windows and recently updated major systems, with forced-air heating and central air conditioning installed in 2025 and an electric water heater installed in 2026. Perhaps best of all is the location. Ellis Preserve is approximately a 3-minute drive away, placing dining, shopping, fitness, and everyday conveniences remarkably close to home, with easy access to the Main Line and greater Philadelphia area. With its character, flexible living spaces, private backyard, unforgettable bonus space, and outstanding Newtown Square location, 3523 Rhoads Avenue offers something increasingly difficult to find: a home that is practical, full of personality, and genuinely fun to live in.
| 2 hours ago | Listing updated with changes from the MLS® | |
| 9 hours ago | Listing first seen on site |

The real estate listing information is provided by Bright MLS is for the consumer's personal, non-commercial use and may not be used for any purpose other than to identify prospective properties consumer may be interested in purchasing. Any information relating to real estate for sale or lease referenced on this web site comes from the Internet Data Exchange (IDX) program of the Bright MLS. This web site references real estate listing(s) held by a brokerage firm other than the broker and/or agent who owns this web site. The accuracy of all information is deemed reliable but not guaranteed and should be personally verified through personal inspection by and/or with the appropriate professionals. Properties in listings may have been sold or may no longer be available. The data contained herein is copyrighted by Bright MLS and is protected by all applicable copyright laws. Any unauthorized collection or dissemination of this information is in violation of copyright laws and is strictly prohibited. Copyright © 2020 Bright MLS. All rights reserved.